Timeless. Elegant. Quietly sophisticated. Words that define the transformation of this home. And compliments from neighbors keep coming. From the inside out, this home was deconstructed and transformed. The homeowners saw potential in a home that needed not only a standard renovation, but a major construction initiative nearly 15 months in the making.
It is hard to gauge whether the new exterior or the redesigned interior creates the most admiration.
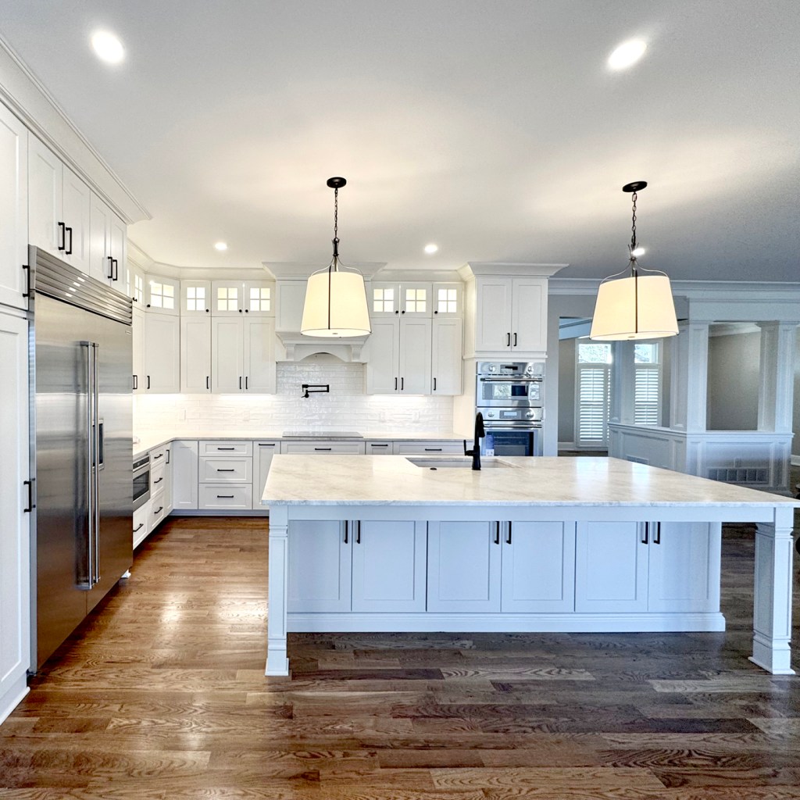
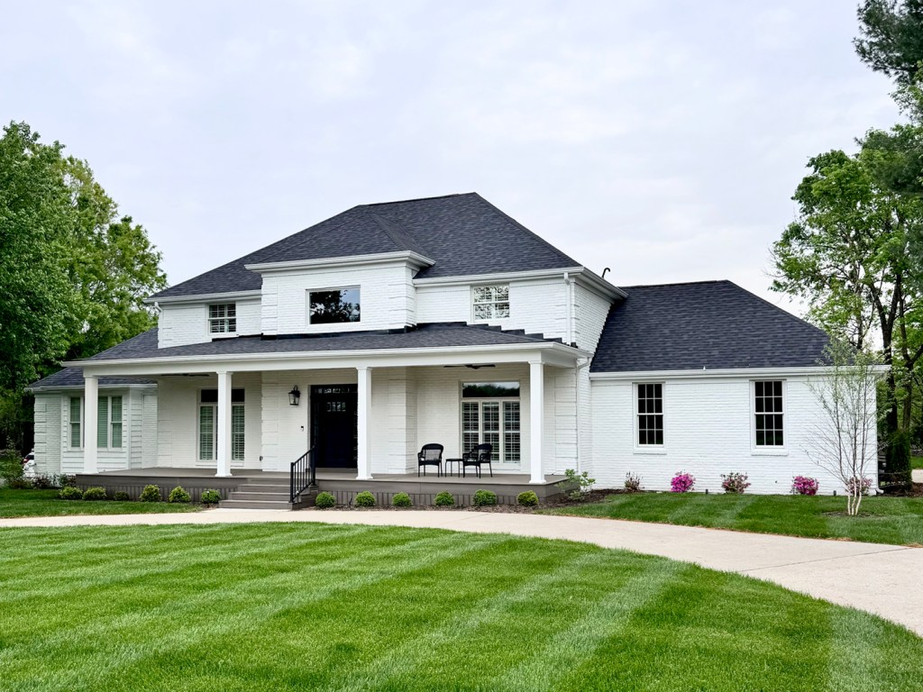
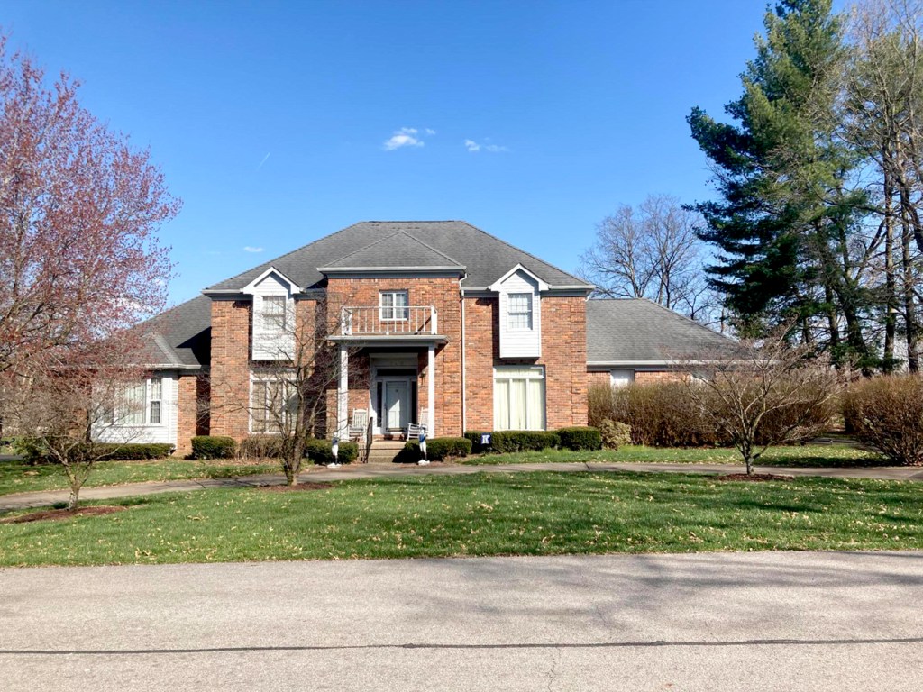
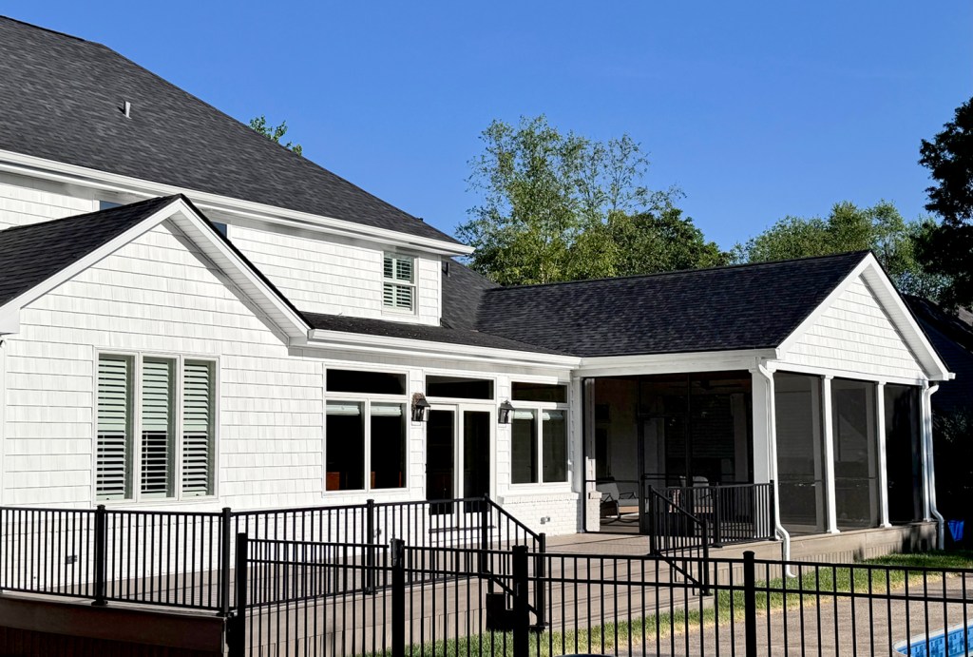
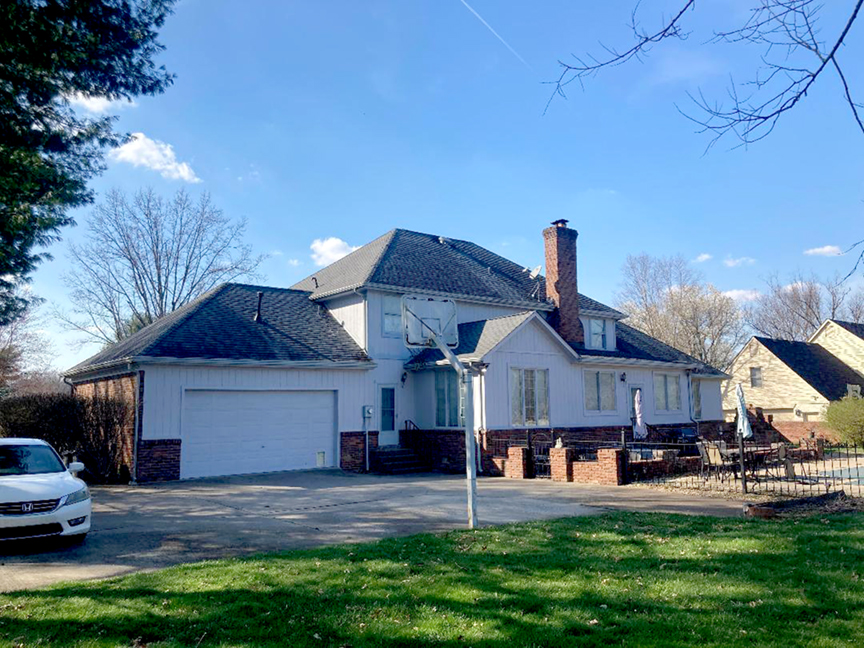
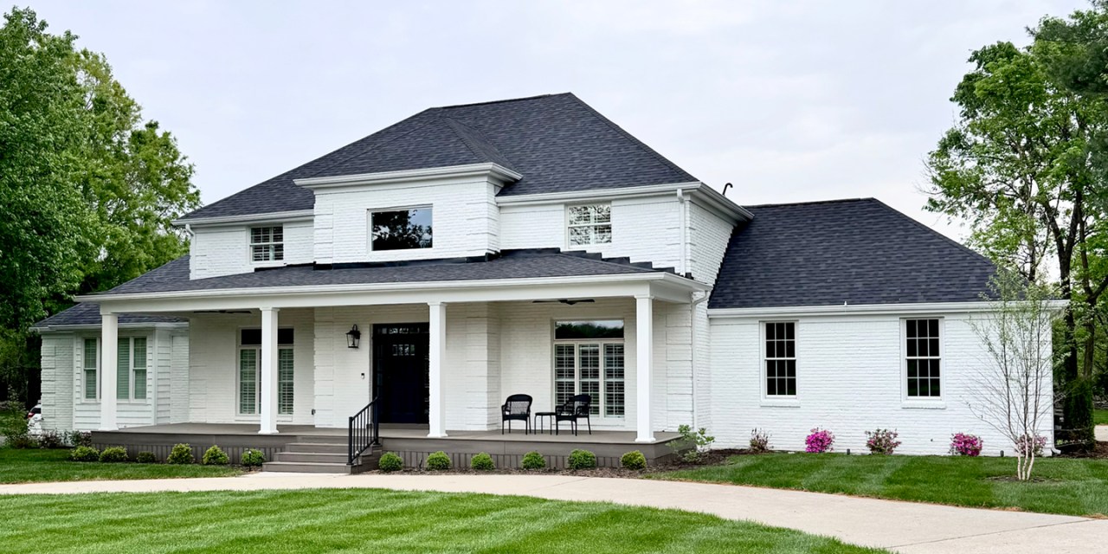
Wrapping the whole house in crisp white paint transformed the brick exterior into a classic southern home. Removing a nonsensical 80’s false balcony and unnecessary second story bump outs, created the opportunity for construction of a deep front porch that runs nearly the entire width of the home. Another large, screened porch and patio were added to replace broken pool deck surfaces in the back of the house. The interior floor plan was dramatically changed to accommodate a more practical open concept great room, kitchen and dining room. As fans of full functioning kitchens, they thoughtfully designed the kitchen to accommodate a full range of high-end appliances to suit their personal tastes and needs. The 9-foot island and glass accented custom perimeter cabinets became focal anchors of the space.
Virtually every surface, inside and out was considered, updated and intentionally improved. The home beams a new identity — “classically modern and grounded in elegance” while keeping its original, traditional aesthetic. It stands as a testament to seeing potential in a home uniquely suited to the neighborhood and lifestyle of its owners.
- Exterior improvements — front. The previous used speckled brick was painted a classic white. The owners avoided the predictability of shutters typically used on a traditional home. A sparkling four-piece glass door system in black adds character. The expansive, deeply shaded covered porch has built in southern charm with a natural wood ceiling and twin ceiling fans. Black lantern style light fixtures complete the traditional aesthetic. (Pro Tip: If the shutters are non-functioning, or not sized to appear as functional, do not use them. Let the architecture of the home speak for itself.)
- Exterior improvements — rear. The back of the house was designed to accommodate a large, screened porch for a hot tub with direct access to the master bathroom, and a generous shade option for summer days. The screened porch connects with an expansive, elevated deck overlooking the pool and the Elkhorn Creek scenery beyond. The original pool was reworked and raised to a shallower depth for safety.
- Interior improvements. The homeowners opted for a bright, light aesthetic using soft beige walls and warm white trim. The classic white kitchen cabinetry was crafted in soft white finish on all perimeter cabinets, while the island cabinetry carries a slightly darker, softer tint of beige. Lighted, glass front upper cabinets add sparkle. White and beige tone Taj Mahal Quartzite was used on the countertops to coordinate with a highly glazed white tile back splash.
- Interior floorplan. The floor plan for the main living areas of the home was opened with the aid of a large steel beam and strategically placed interior columns. The original fireplace, located in the middle of the house was removed with demolition of the main (left to right) supporting wall. A new fireplace was rebuilt into a side wall creating a more functional layout for furniture and activity areas. Several strategically placed sliding glass doors were added to the back of the house opening the house up to sunlight, back yard access and panoramic views.
- Interior materials. Warm walnut toned hardwood flooring grounds the soft beige and whites of the cabinetry and walls. Black accents are found in cabinetry hardware and kitchen lighting. To avoid the uniformity of the same finishes throughout the house a mix of metal and natural finishes were used. (Pro Tip: Mixing metal finishes, especially brass and black, is perfectly OK. It adds a casualness needed in most homes.) Wood shutters were used as window treatments along the front to add to the classical architectural theme of the home.